
Oak Island · Brunswick County, North Carolina
Pine Forest of Oak Island
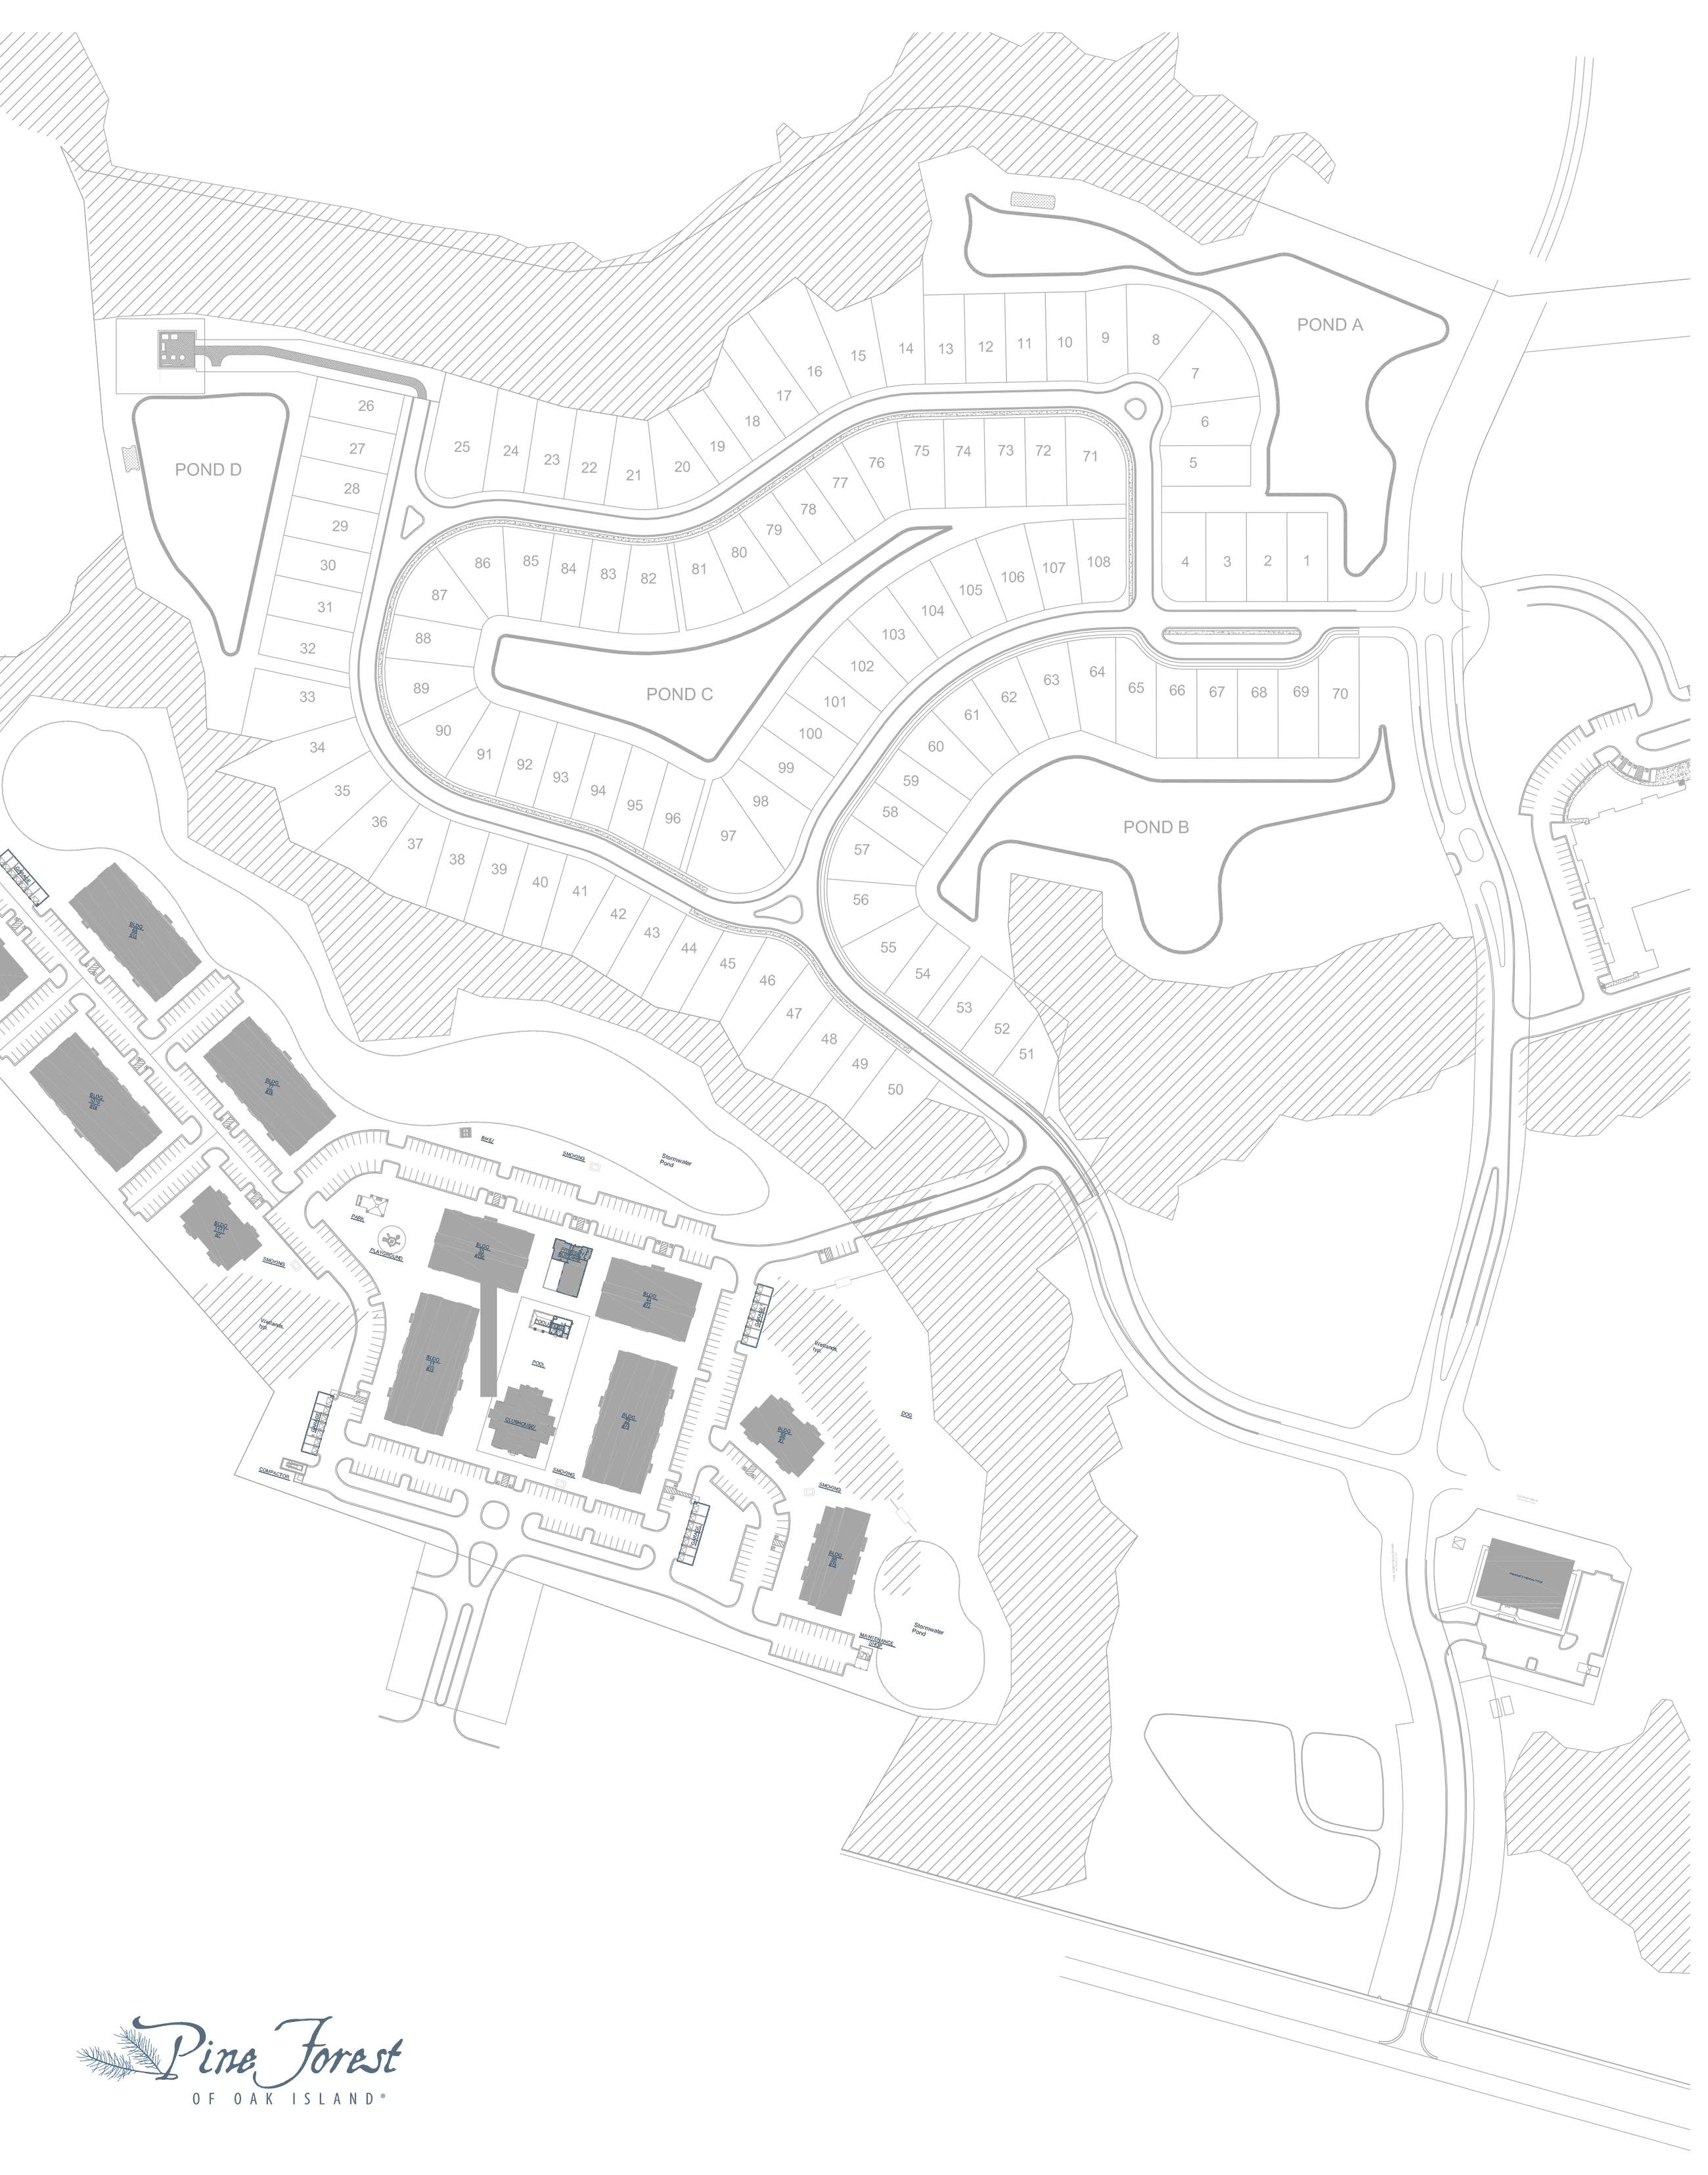
108 homesites minutes from the beach, built by Trusst Homes — our Premier Builder for the community. See live Available, Pending, and Sold status below, and request pricing or a personal tour any time.
Homesite Availability
Explore The Lakes Site Map
Click any lot for its status, builder, and specs — or use the legend to filter the map.
Premier Builder

Every available homesite, one trusted builder.
Trusst Homes is Pine Forest of Oak Island’s Premier Builder — the exclusive builder for every available homesite in the community, from first walk-through to final walk-through. Their on-site representatives know every available lot, every floor plan that fits it, and current pricing.
- Home plans matched to your specific lot — orientation, setbacks, and view
- Current pricing and options, no guesswork
- A guided walk of the lot, the model, and the community amenities together
Home Designs
Floor plans from Trusst Homes
A range of single-family plans built for Pine Forest’s homesites — pricing generally starts in the mid $400s and varies by lot and options. Request pricing on any plan below, and we’ll match it to a specific available lot.
Plans, specs, and pricing are provided by Trusst Homes and subject to change — request pricing for current details on any plan.
The Community
Life at Pine Forest
The Quads
A cluster of low-maintenance townhome buildings woven into the community — an easy-living option alongside the single-family homesites.
Clubhouse & Pool
A community clubhouse and pool anchor the neighborhood — part of every guided tour, and a short walk from most homesites.
Ponds & Green Space
Landscaped ponds and open green space run through the site plan, giving many lots a water or wooded outlook.
Minutes from the Beach
Oak Island’s beaches, fishing, and small-town waterfront are a short drive away — coastal living without the coastal price of being directly oceanfront.
Request Info
Request Pricing & Options
Tell us how to reach you. SMS boxes are optional and start unchecked. You must be 18 or older to opt in to texts.
Quick Move-In
The Monroe at 3308 Island Lakes Drive
Lot 40 is for sale now. The home is under construction and ready September 30, 2026.

$547,500
The kitchen and island open to the dining and family rooms, with a tray ceiling and a 25-foot screened porch. The primary suite is on the main floor, with a walk-in closet and a tiled shower. Two bedrooms share a hall bath, a front room works as a guest room or office, and the upstairs flex space can be a fourth bedroom, media room, or office. A walk-in pantry, laundry room, and two-car garage are included.
The site and interior photos are of 3308 Island Lakes Drive, now in construction. The elevation and floor plan are the Monroe plan.

Questions